
Especificaciones
Recámaras
1 - 4 Beds
Superficie
1,800 - 5,000 sqft
Unidades
90
Pisos
18
Torres
1
Desarrollista
JC
Arquitecto
ODP Architecture & Design
Interiores
Workshop APD
Sobre el desarrollo
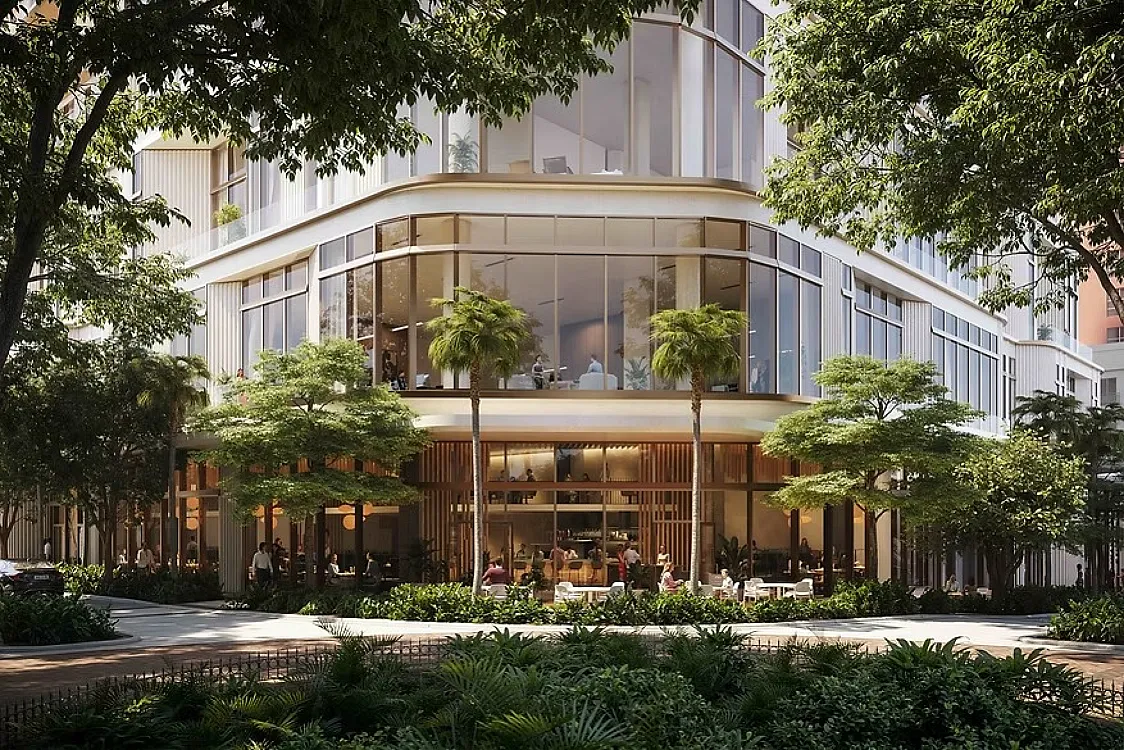
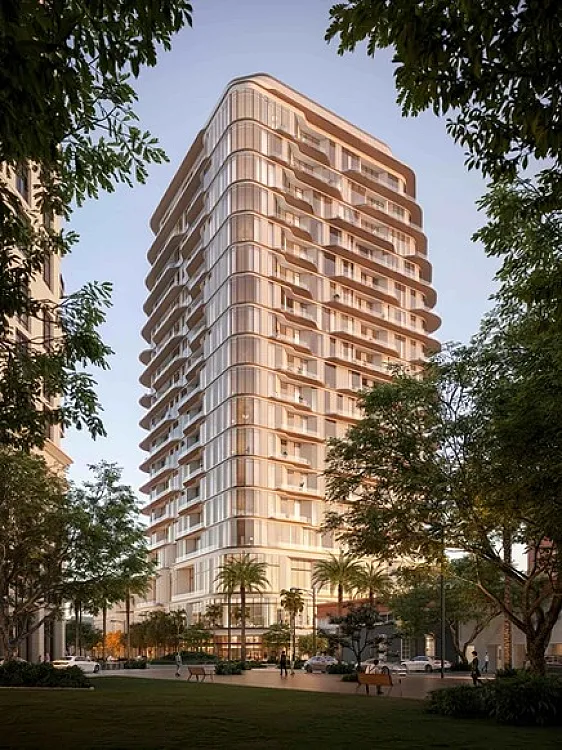
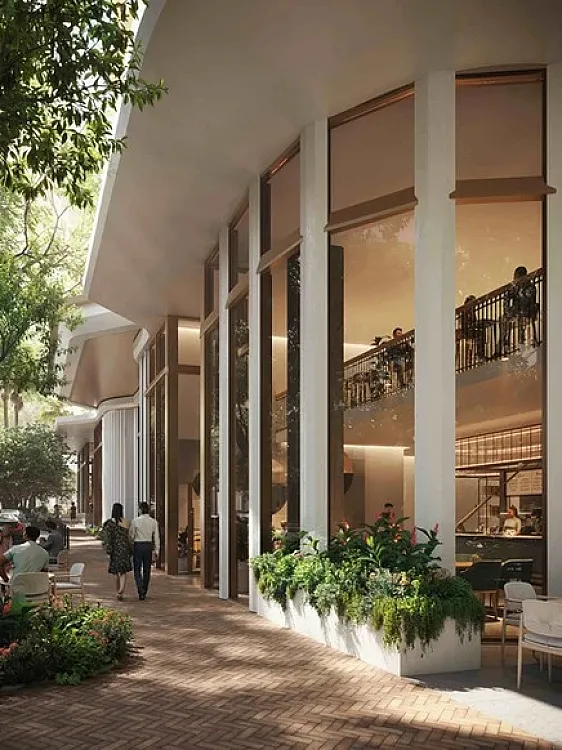

Waldorf Astoria Residences Sarasota is a luxury residential condominium development located in the center of Downtown Sarasota. The project is designed to deliver private ownership supported by Waldorf Astoria’s service standards, with an emphasis on walkability, architecture, and hospitality-driven living. The tower will feature 86 private residences designed by ODP Architecture & Design, with interiors curated by Workshop/APD. Homes are complemented by more than 50,000 square feet of amenities and shared spaces, delivering a full-service residential environment aligned with the Waldorf Astoria brand. Indoor amenities include more than 20,000 square feet of curated resident spaces such as the signature Peacock Alley lounge, spa and wellness facilities, fitness and Pilates studios, a private screening room, a golf simulator, and on-site guest suites. Outdoor amenities span approximately three-quarters of an acre and include a resort-style pool, cold plunge, hot tub, landscaped gardens, open green spaces, and a private residential grove. Located within walking distance of Sarasota’s waterfront parks, dining, and shopping, the project offers a highly connected urban lifestyle. Estimated groundbreaking is late 2026.
Tipologías / Unidades
Unidad 1
Consultar precio
Tradda Capital · Florida
Waldorf Astoria Residences Sarasota is a luxury residential tower located in Downtown Sarasota, offering private residences paired with Waldorf Astoria services and amenities. The project features curated indoor and outdoor amenity spaces, walkable access to waterfront parks and dining, and a full-service residential lifestyle in an urban coastal setting.
Hablar con un asesor →