





Especificaciones
Recámaras
1 - 4 Beds
Superficie
516 - 3,456 sqft
Unidades
360
Pisos
100
Entrega
Oct 2027 – Dec 2027
Desarrollista
Greybrook realty partners
Arquitecto
Carlos Ott
Sobre el desarrollo
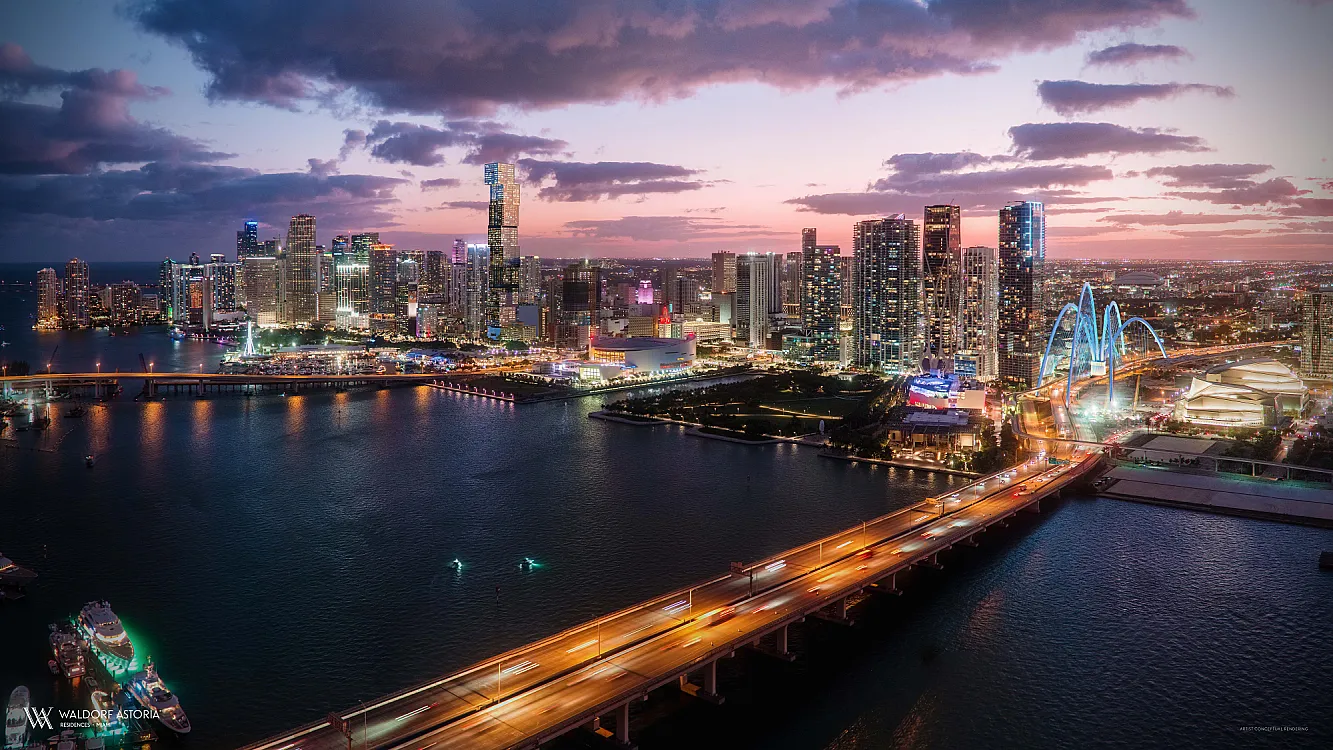
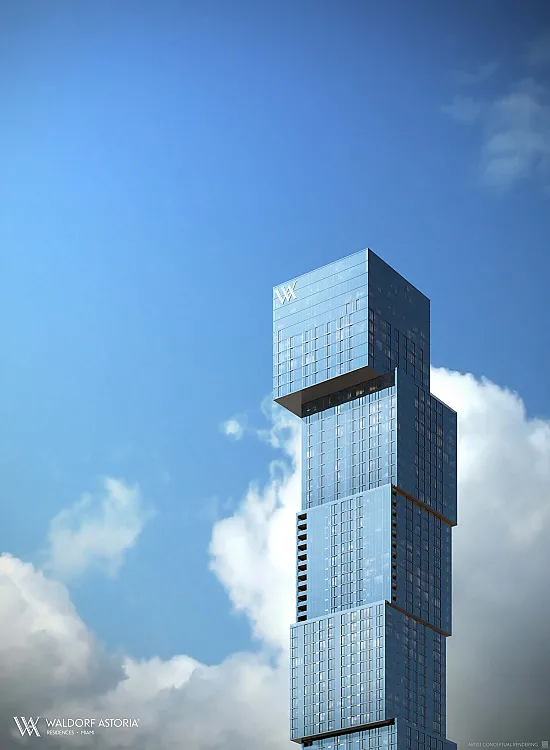
Waldorf Astoria Miami is a mixed-use tower developed by Property Markets Group (PMG) and partners, designed by Carlos Ott & Sieger Suarez, with interiors by BAMO.  The building will offer 360–387 private residences and a 205-room 5-star hotel managed by Waldorf Astoria, plus ground-floor retail.  Residences (studios to four- or possibly five-bedroom layouts) feature 10-ft (or higher) ceilings, floor-to-ceiling glass with bay, ocean and skyline views, private or semi-private elevators, high-end kitchens/appliances, in-unit laundry and smart-home tech.  Common amenities will include resort-style pool decks, spa and wellness center, full-service concierge and valet, dining/restaurant venues, hotel-style services (housekeeping, F&B, concierge), private bar/lounge and hotel-resident shared spaces.  Estimated completion is 2027–2028. 
Tipologías / Unidades
Unidad 1
Consultar precio


Tradda Capital · Florida

Waldorf Astoria Hotel & Residences Miami is a 100-story, 1,049-ft “supertall” tower at 300 Biscayne Blvd in Downtown Miami, combining a luxury hotel and ultra-high-end residences.
Hablar con un asesor →