

Especificaciones
Recámaras
2 - 4 Beds
Superficie
2,600 - 10,000 sqft
Unidades
149
Pisos
50
Torres
1
Entrega
Oct 2027 – Dec 2027
Desarrollista
Related
Arquitecto
Robert A.M Stern Architects
Interiores
Rockwell group
Sobre el desarrollo
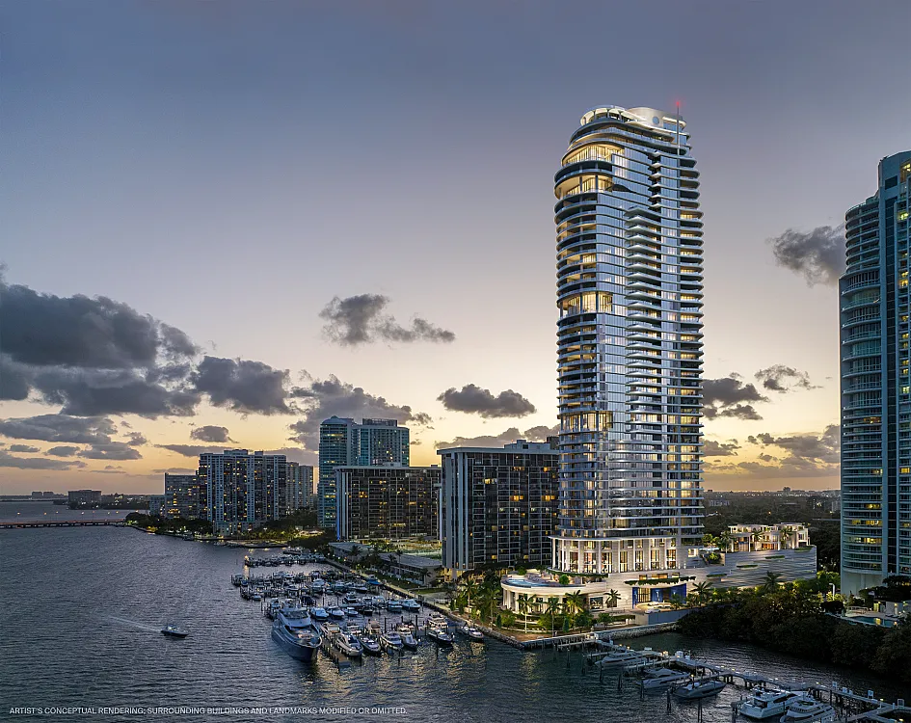
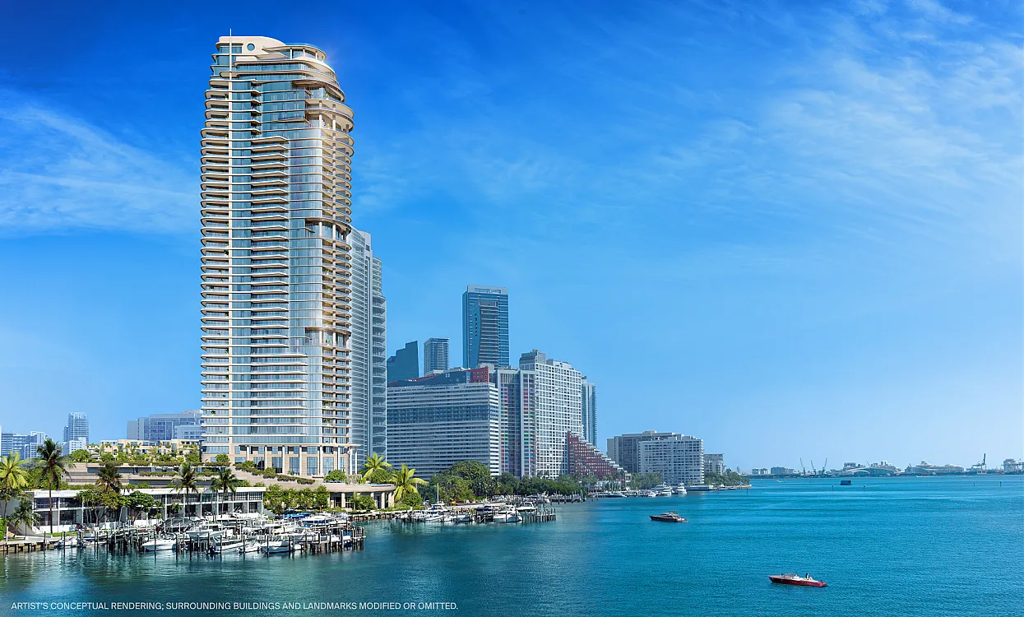
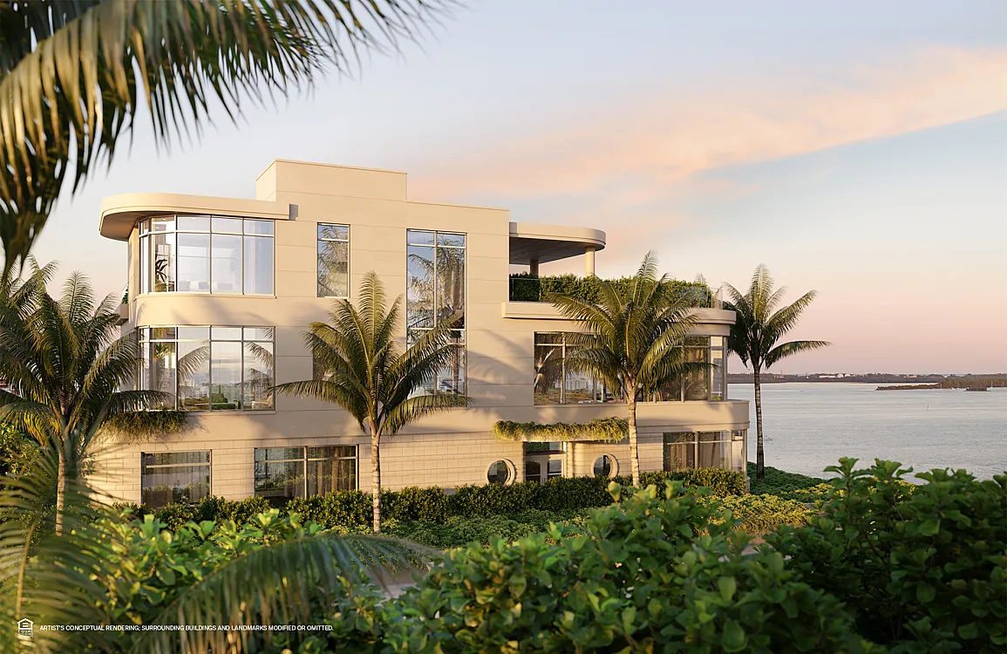
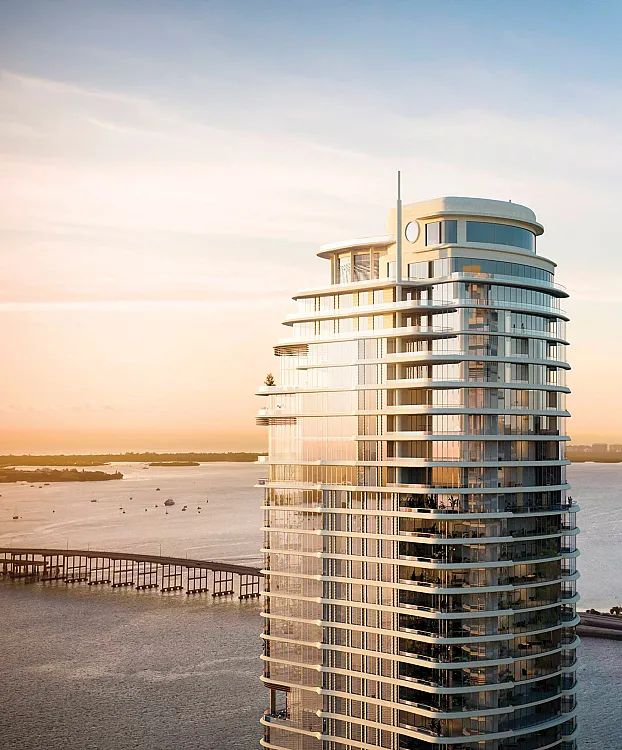
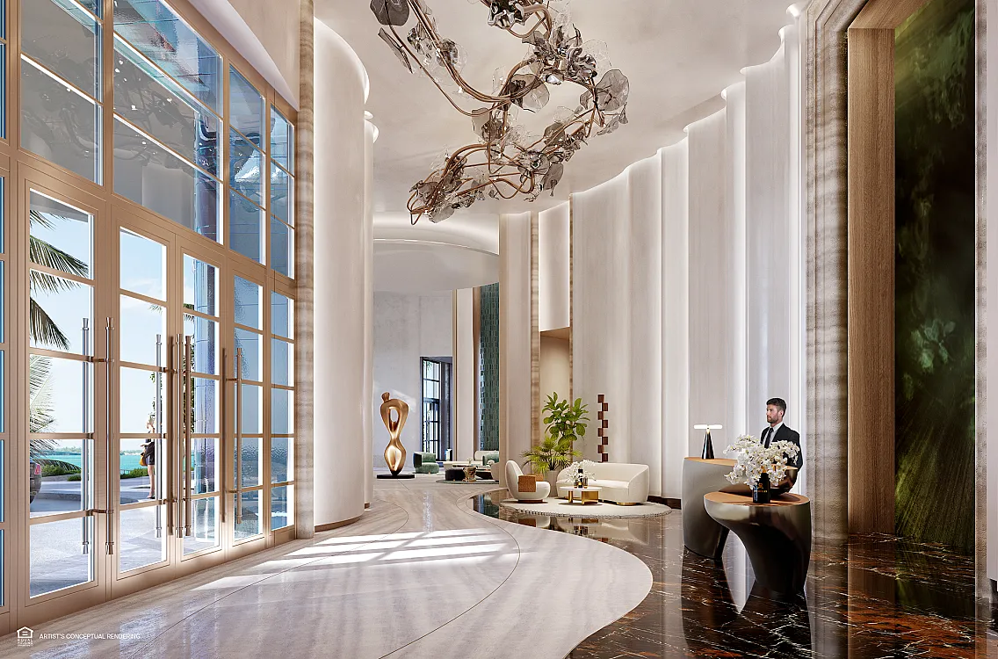
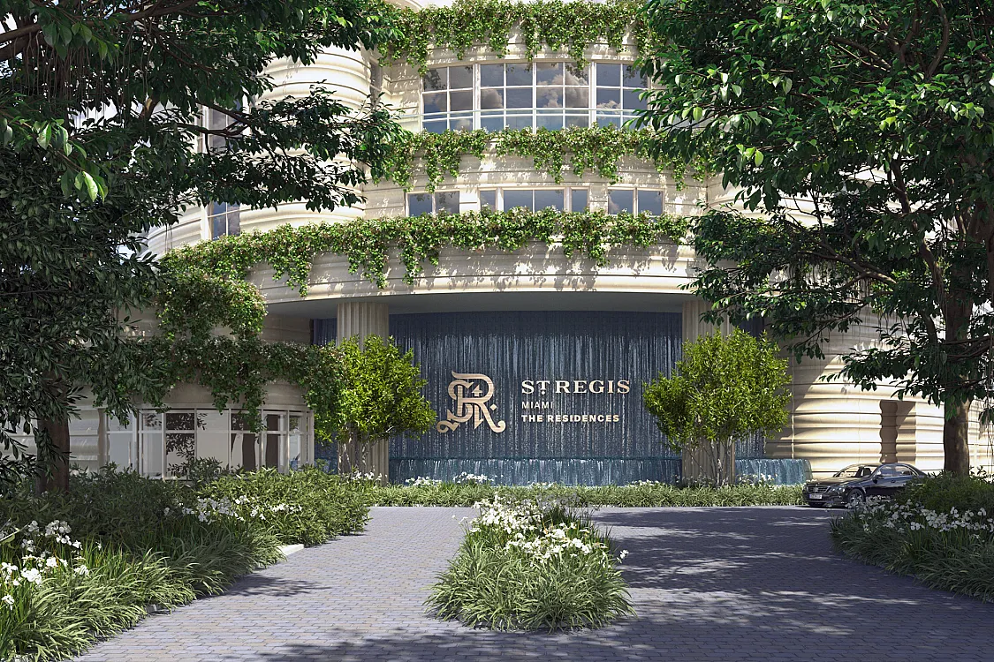
St. Regis Residences Brickell — developed by Related Group & Integra Investments with architecture by Robert A.M. Stern Architects and interiors by Rockwell Group — rises 48 to 50 stories and includes approximately 149–154 residences ranging from 2 to 6 bedrooms, with floor plans generally between ~2,300 and ~7,400 sq ft (some sky-villas up to ~8,900 sq ft).  Each unit features private-elevator entry, high ceilings (≈ 10.5–11 ft), floor-to-ceiling windows, European marble flooring, gourmet kitchens with premium appliances, and smart-home tech.  The building offers about 50,000–60,000 sq ft of amenities including a bayfront infinity pool and whirlpool, private marina, indoor lap pool, spa, fitness center, yoga studio, sky lounge (with a signature Cognac Room), fine-dining restaurant, business and media centers, pet spa, valet/concierge service, and 24/7 butler service in classic St. Regis fashion.
Tipologías / Unidades
Unidad 1
Consultar precio


Tradda Capital · Florida


St. Regis Residences Brickell is a forthcoming 48- to 50-story waterfront condominium tower at 1809 Brickell Avenue, Miami, offering an ultra-luxury collection of ~150–154 private residences.
Hablar con un asesor →