
Especificaciones
Recámaras
3 - 8 Beds
Superficie
3,300 - 12,600 sqft
Unidades
56
Pisos
25
Entrega
Oct 2026 – Dec 2026
Desarrollista
Related
Arquitecto
SOM
Sobre el desarrollo
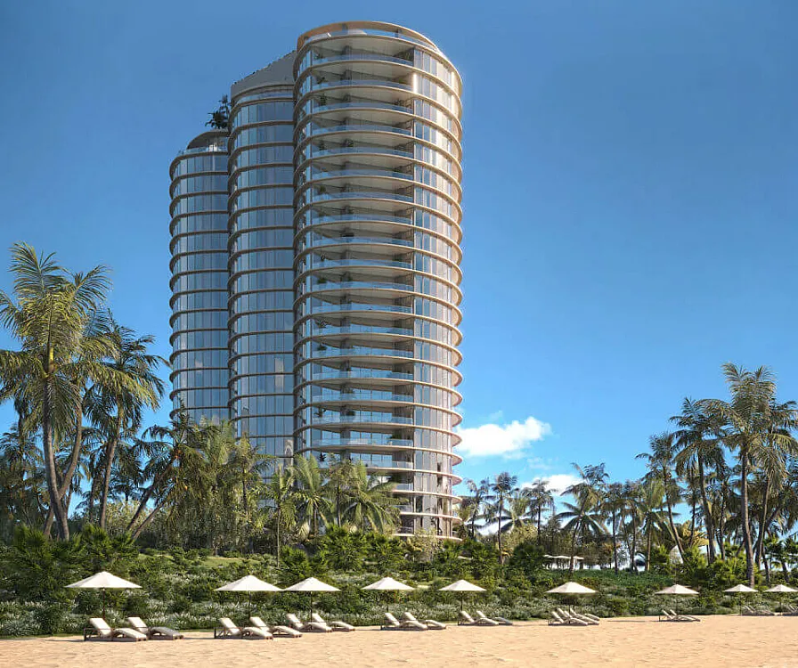
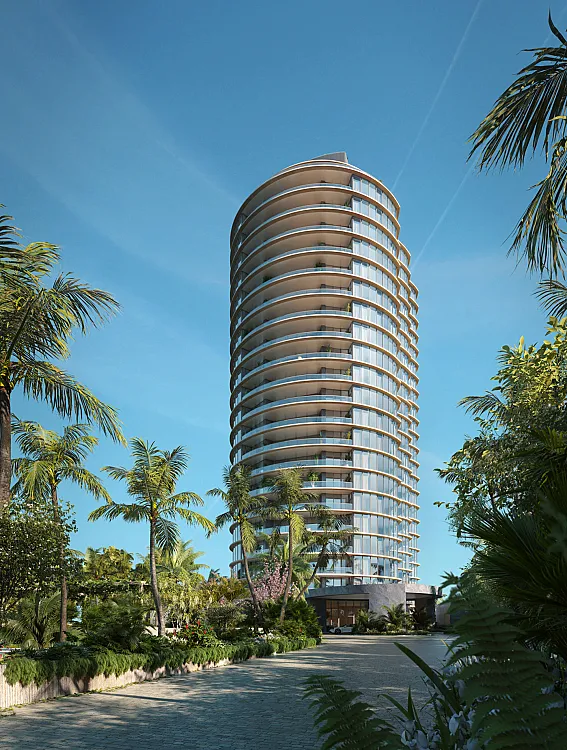
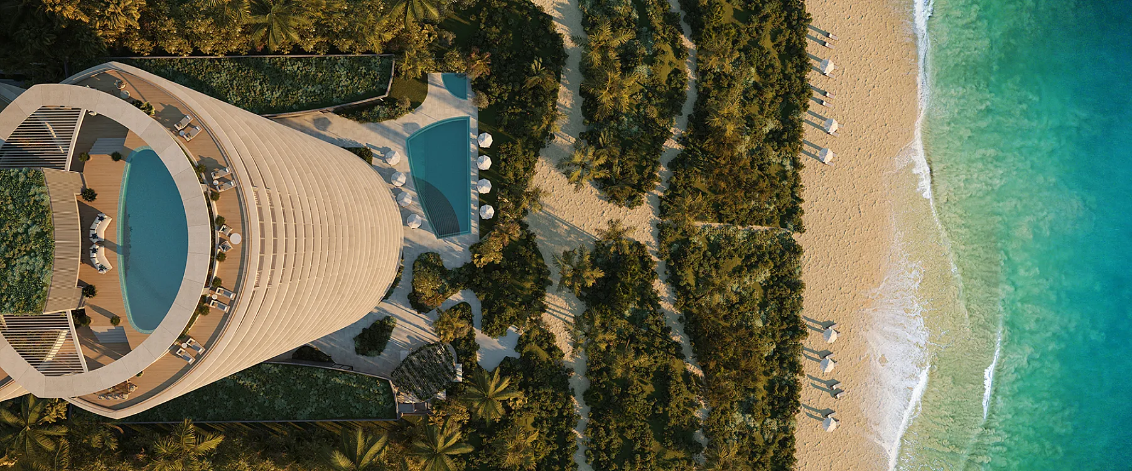
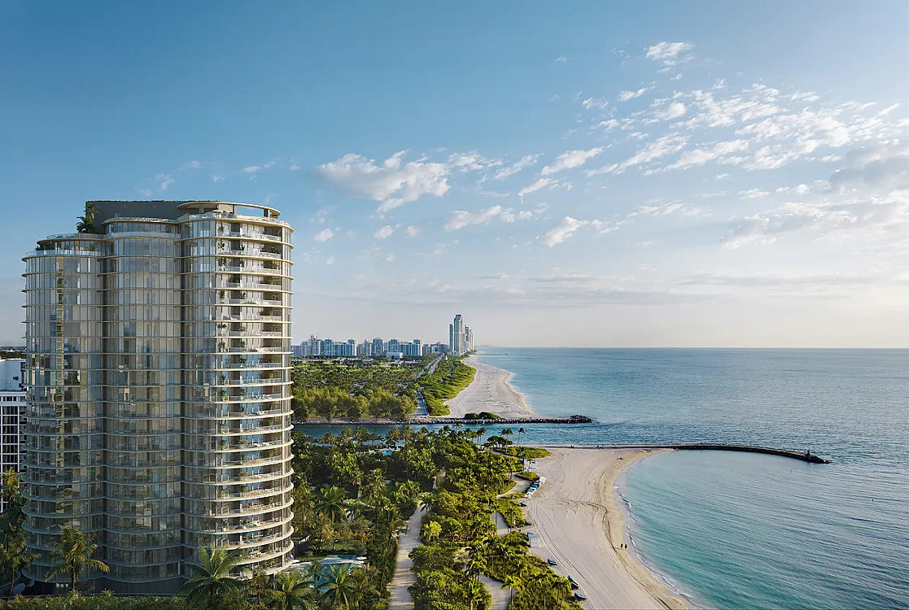
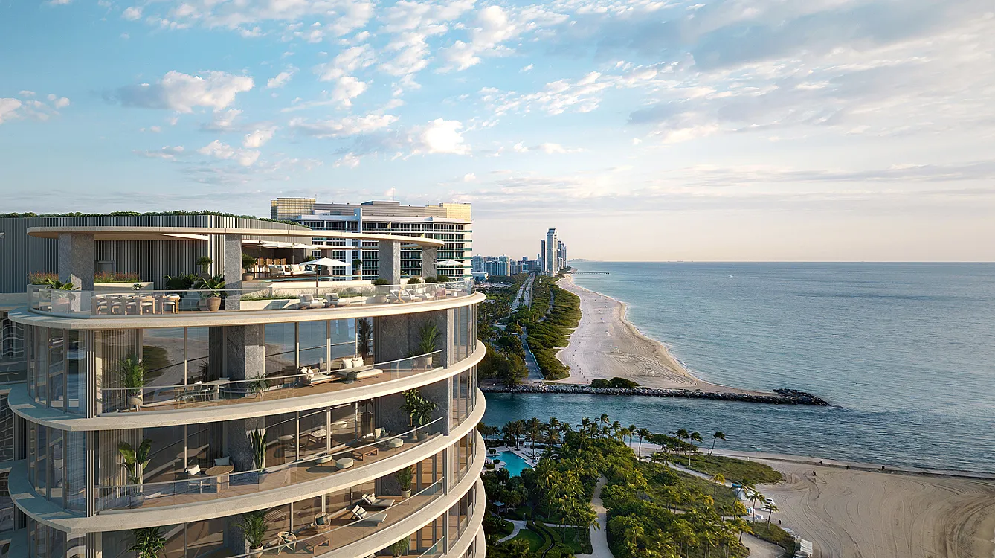
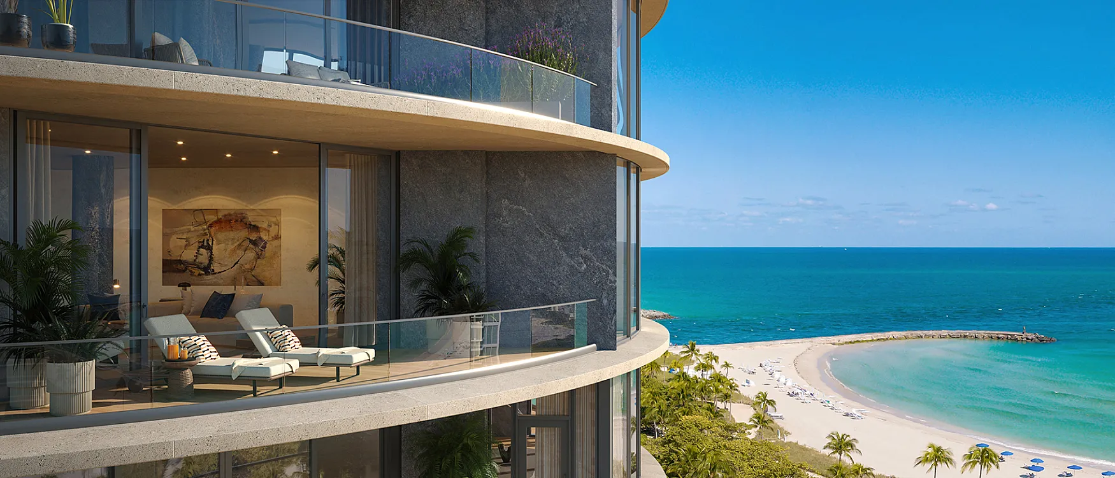
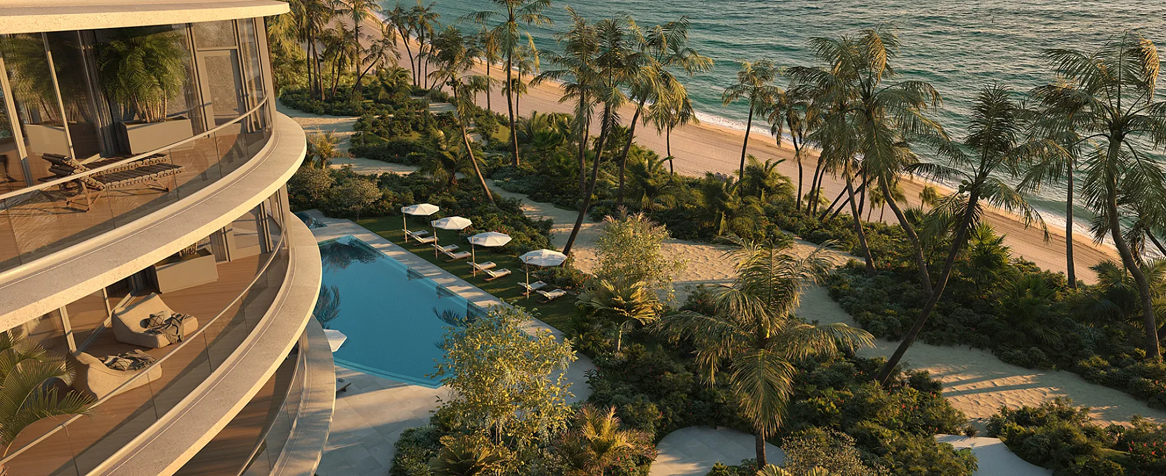



Rivage Bal Harbour at 10245 Collins Avenue, Bal Harbour, FL 33154 — developed by The Related Group and Two Roads Development with architecture by Skidmore, Owings & Merrill (SOM) and interiors by Rottet Studio — is a 24-story oceanfront condominium featuring between 56 and 61 residences depending on source.  Residences are large-format “sky villas,” with three or fewer units per floor, each including private elevator access, floor-to-ceiling windows/sliding glass doors, and terraces or wrap-around balconies delivering ocean, bay, or skyline views.  Units span from roughly 3,284 up to over 12,000 square feet, with 3- to 6-bedroom layouts (some sources mention up to 5 bedrooms).  Residents will enjoy resort-style amenities including private-beach access with ~200 linear feet of shoreline, a beach club, rooftop and ground-floor pools, spa and wellness center, full-service fitness facility, cocktail lounges and social spaces, gourmet-style dining options, concierge and valet services, and private two-car garages per residence.
Tipologías / Unidades
Unidad 1
Consultar precio
Tradda Capital · Florida
Rivage Bal Harbour is a 24-story ultra-luxury beachfront tower at 10245 Collins Avenue, Bal Harbour, FL, offering a limited collection of oceanfront residences — each with private-elevator entry, expansive terraces or balconies, and direct Atlantic or Biscayne Bay views.
Hablar con un asesor →