
Especificaciones
Recámaras
S - 3 Beds
Superficie
588 - 1,720 sqft
Unidades
288
Pisos
28
Torres
1
Entrega
Jan 2028 – Mar 2028
Desarrollista
Rosso development
Arquitecto
Arquitectonica
Interiores
Meyer Davis
Sobre el desarrollo
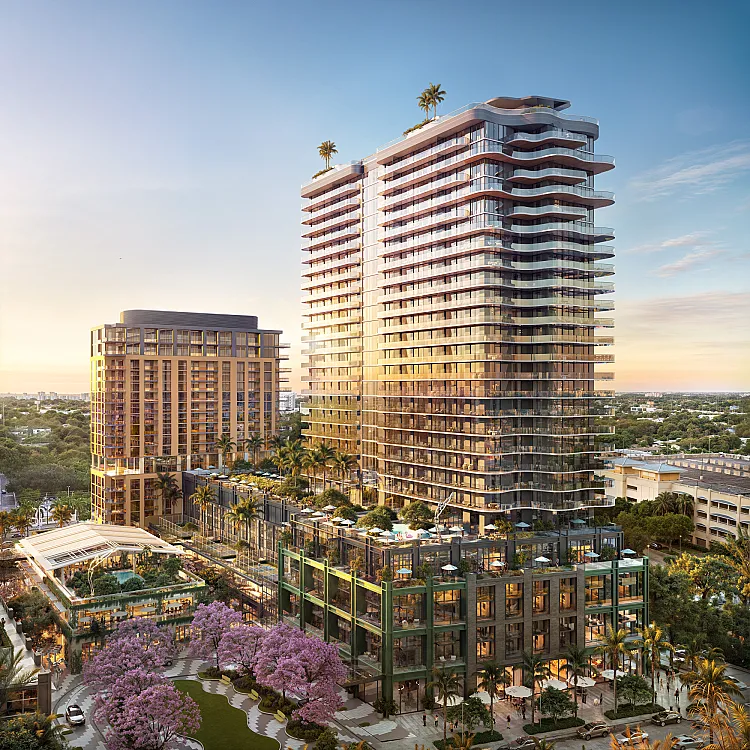
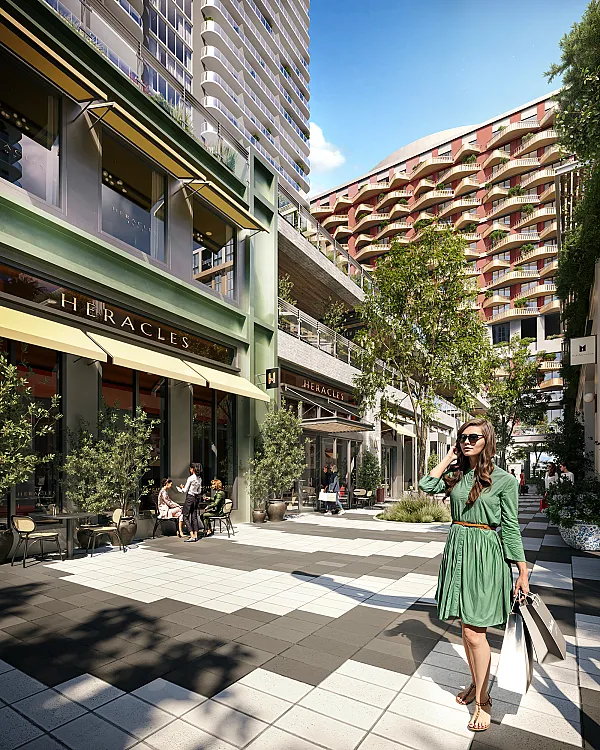
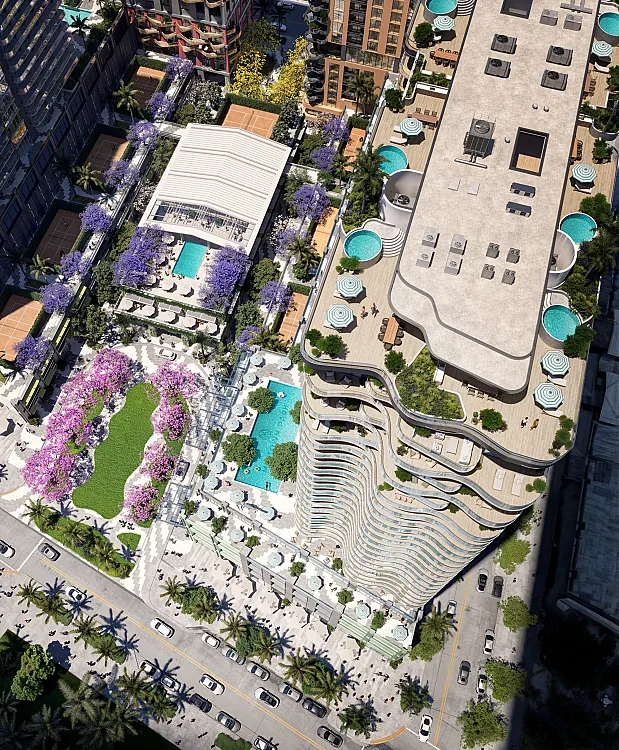
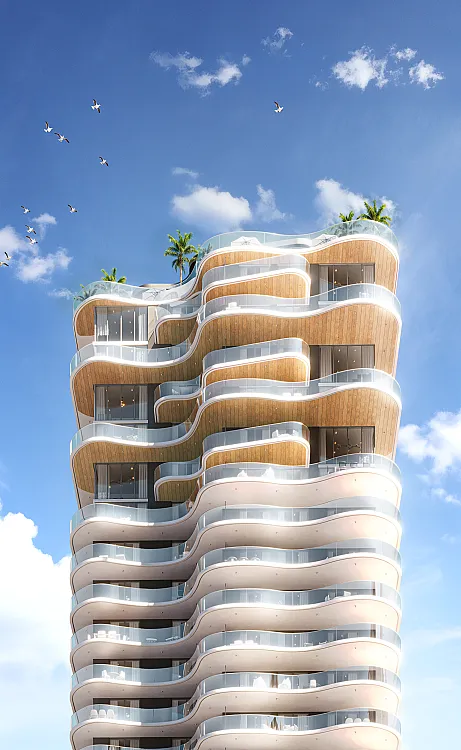
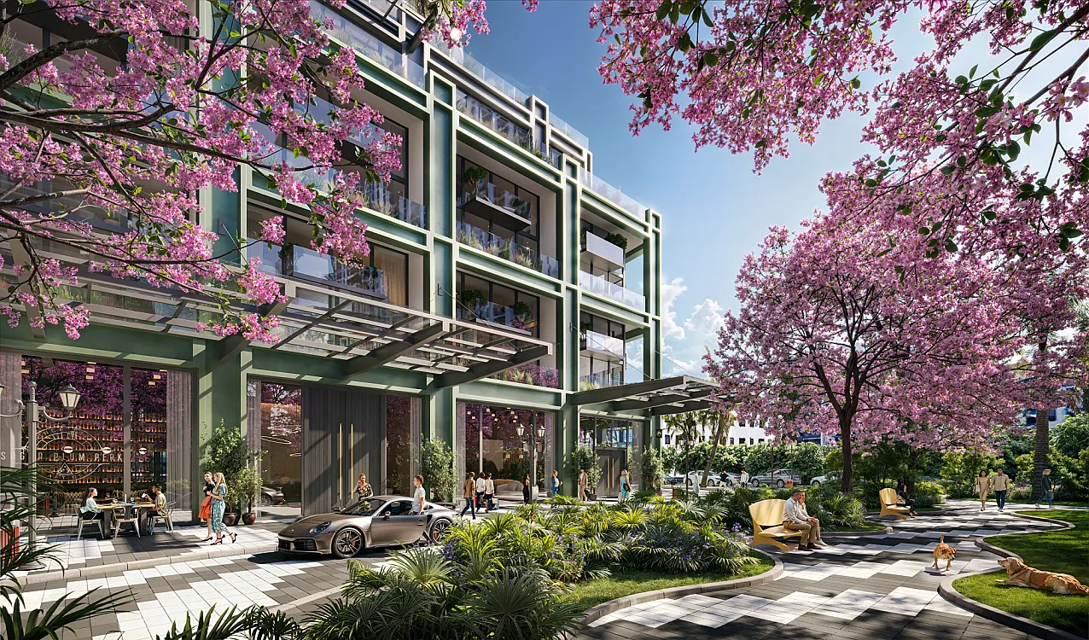
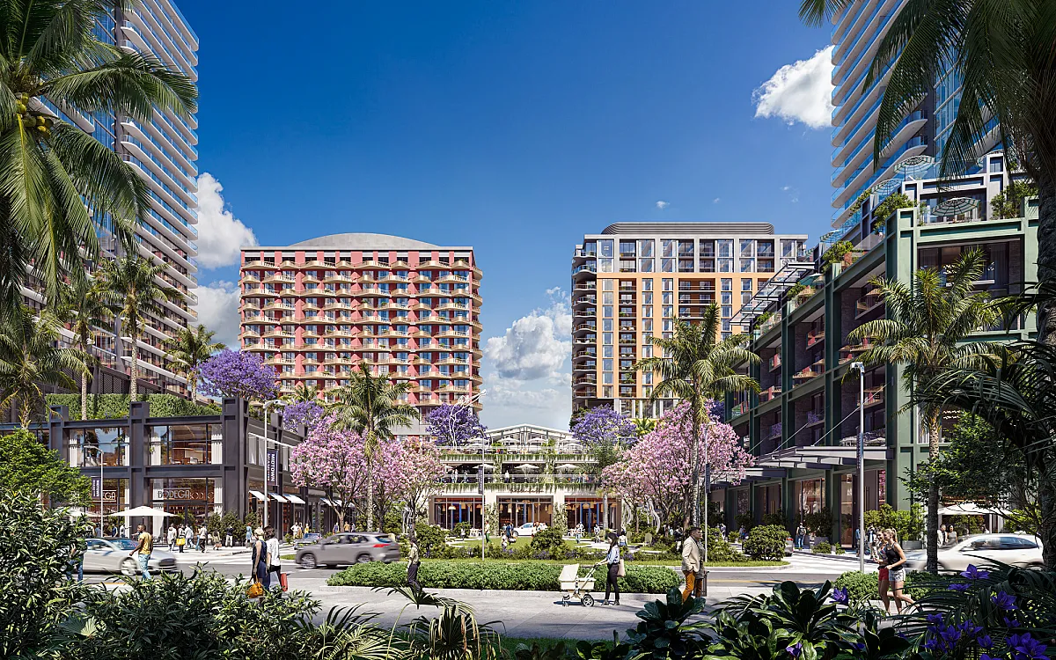
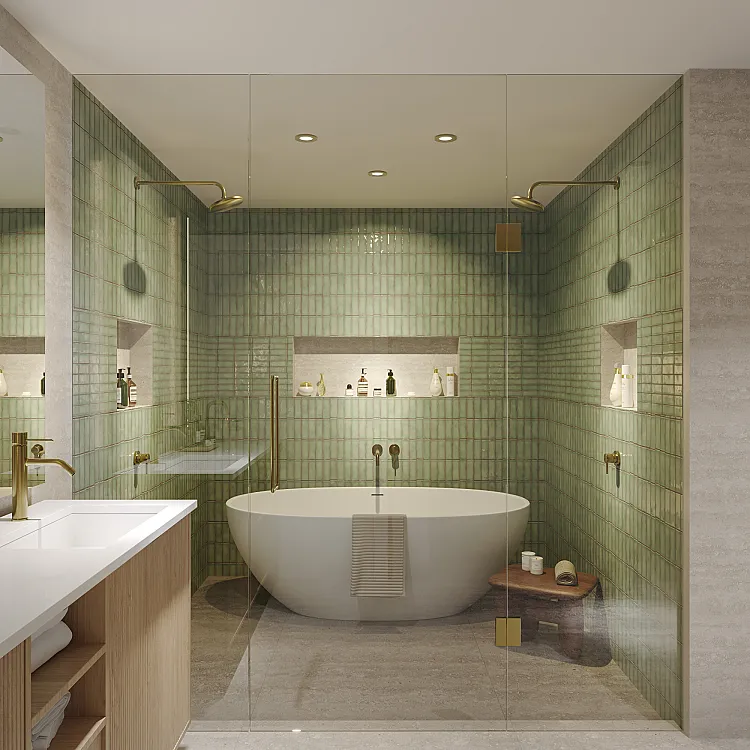
Midtown Park by Proper is the first residential component of the $2 billion mixed-use master plan redeveloping nearly five acres in Midtown Miami, between the Design District, Wynwood, and Edgewater.  The 28-storey tower, designed by Arquitectonica with interiors by Meyer Davis Studio, includes 288 residences — studios through three-bedrooms plus penthouses — with unit sizes ranging from 510 to 1,730 sq ft.  Residents will have access to over 40,000 sq ft of private amenities including a tropical pool deck, spa and wellness center, fitness and Pilates studio, yoga and meditation gardens, pickleball courts, communal lounges and coworking spaces, and a children’s playroom.  The larger Midtown Park master plan also includes retail, dining, office space, art and culture programming, landscaped parks and paseos, and an eight-court racquet and padel club operated by ULTRA Padel.
Tipologías / Unidades
Unidad 1
Consultar precio

Tradda Capital · Florida




Midtown Park by Proper is a 28-storey luxury condominium tower located at 3055 N Miami Avenue in Midtown Miami. It offers 288 residences — from studios to three-bedrooms plus penthouses — and sits within a five-acre, mixed-use development blending residences, retail, offices, green space, and leisure facilities.
Hablar con un asesor →