
Especificaciones
Recámaras
S - 2 Beds
Superficie
394 - 1,048 sqft
Unidades
306
Pisos
41
Torres
1
Entrega
Jan 2027 – Mar 2027
Desarrollista
BH Group
Arquitecto
ODP Architects
Interiores
One Line Design Studio
Sobre el desarrollo
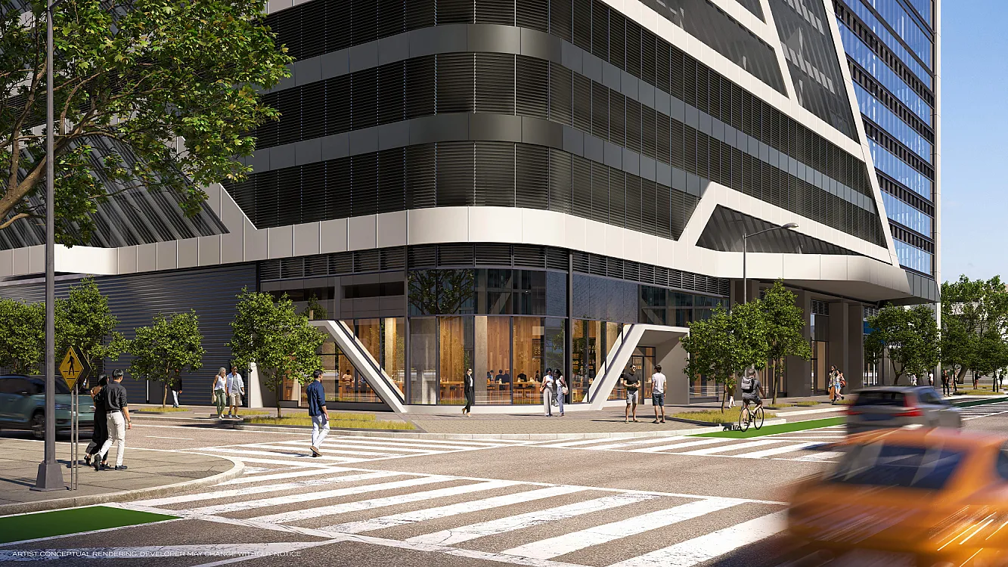
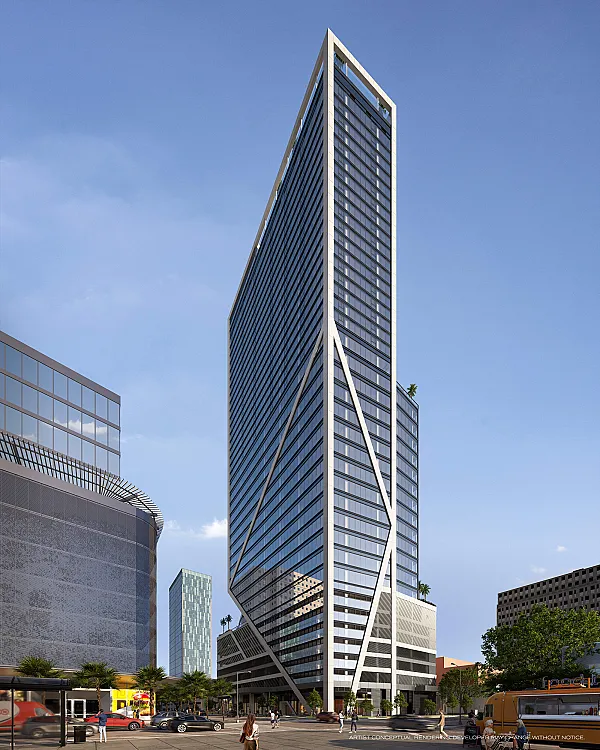
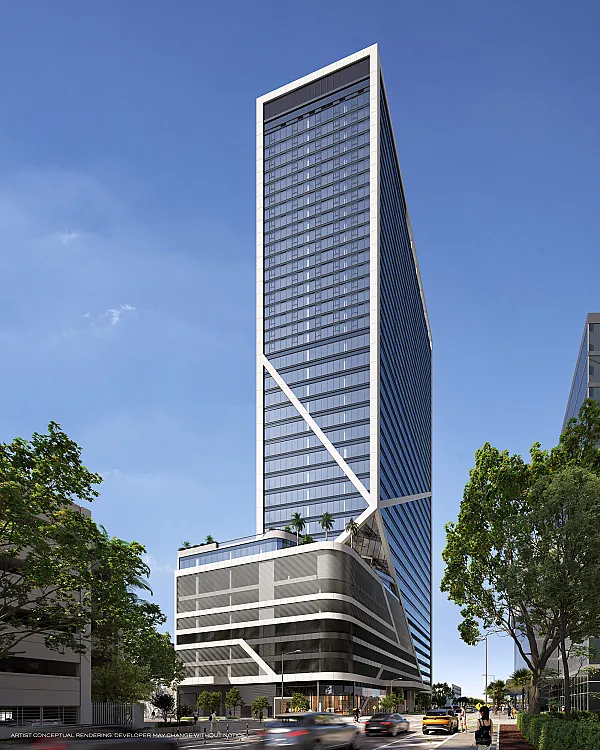
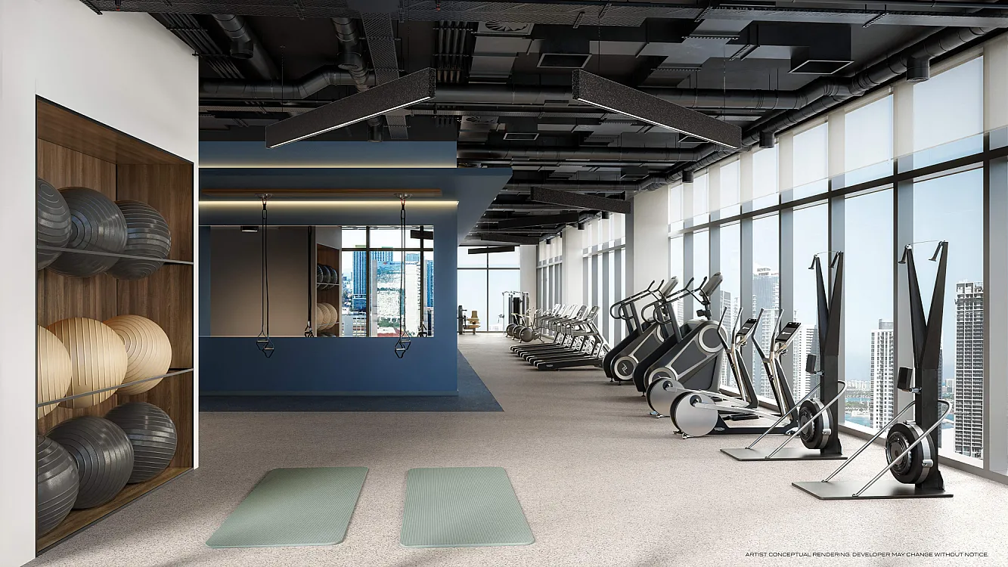
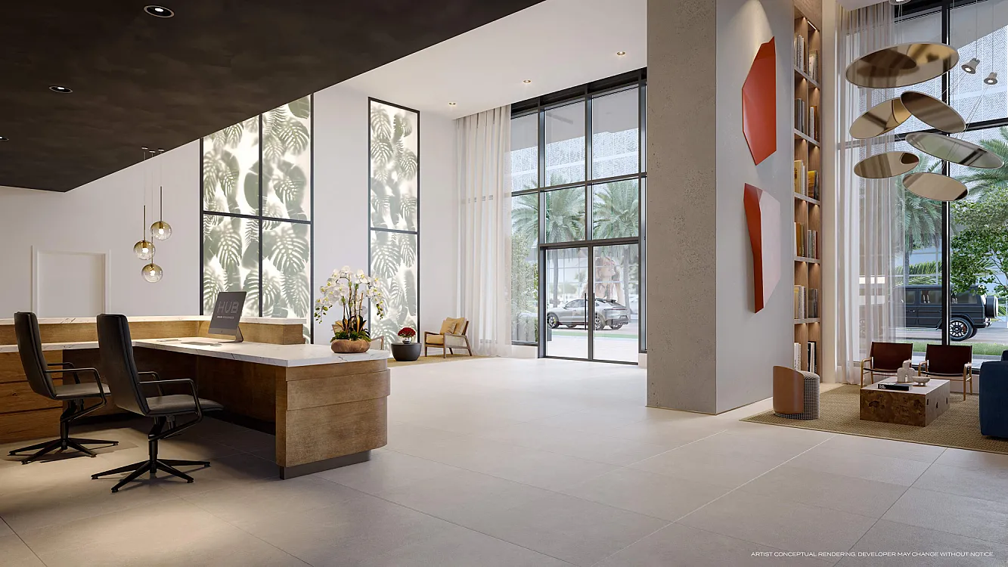
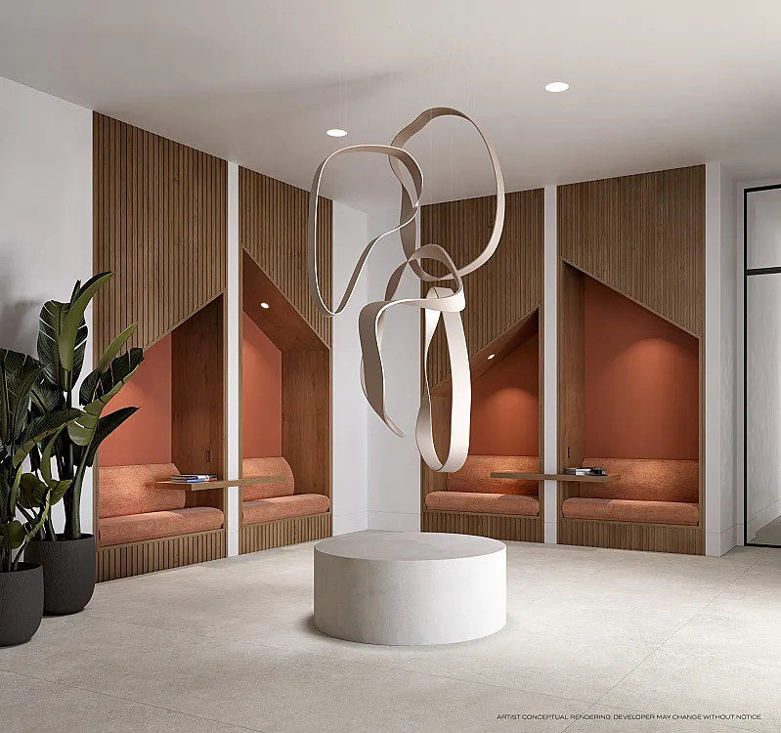
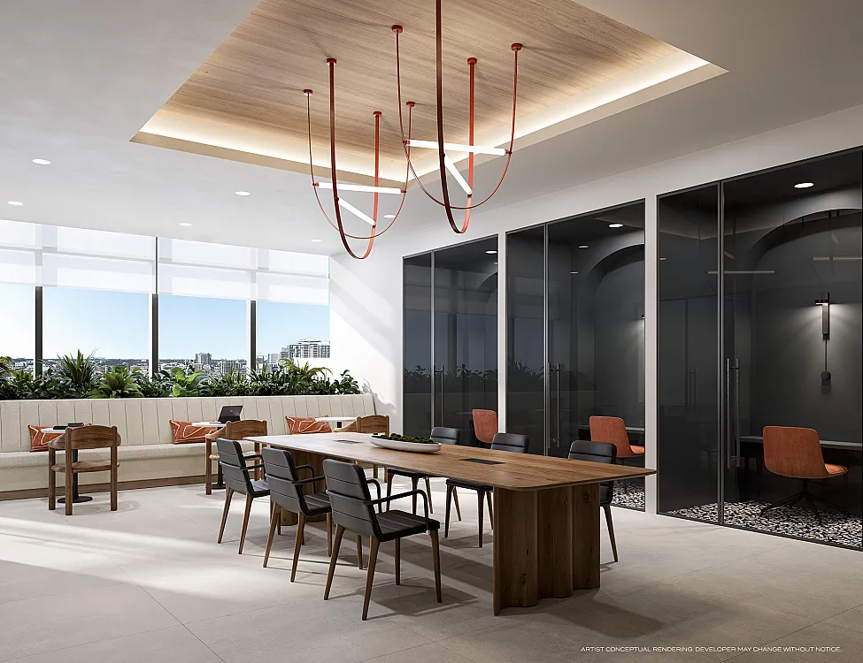


Developed by The John Buck Company, BH Group, Florida Value Partners and PEBB Enterprises, HUB Miami rises 41 stories at 533 NW 2nd Avenue with architecture by ODP and interiors by One Line Design. The project includes 306 turnkey residences ranging from approximately 394 to 1,048 sq ft in studio, one- and two-bedroom layouts. Units are delivered fully finished and furnished, featuring floor-to-ceiling windows, European cabinetry, quartz countertops, porcelain flooring, smart entry systems and in-unit washer/dryer. Amenities include a rooftop pool and sun deck, spa with sauna and cold plunge, fitness center, yoga and spin studios, coworking lounges, meeting pods, resident social areas and 24-hour concierge and security. Positioned next to the Brightline station and Miami Worldcenter, HUB offers strong walkability and transit access. The building allows flexible short-term rentals, appealing to both residents and investors. Completion is anticipated for 2027.
Tipologías / Unidades
Unidad 1
Consultar precio
Tradda Capital · Florida
HUB Miami is a 41-story mixed-use tower in Downtown Miami offering 306 fully finished and furnished residences from studios to 2-bedrooms. Homes feature floor-to-ceiling glass, modern kitchens and in-unit laundry. Amenities include a rooftop pool, spa, fitness, coworking spaces, lounges, and 24/7 concierge. Short-term rentals are permitted. Delivery expected in 2027.
Hablar con un asesor →